Composite decking Sydney homeowners choose for a shaded or narrow outdoor space needs to do more than look good in a showroom. Side passages, small backyards and areas between closely spaced buildings can stay cooler, receive limited direct sunlight and take longer to dry after rain. That changes how the deck should be designed, detailed and maintained.
Composite decking can be particularly useful in these difficult spaces because it offers a consistent finish with less routine maintenance than many traditional timber decks. However, the board itself is only one part of a successful result. Drainage, sub-deck airflow, board spacing, colour, layout and access all matter, especially where sunlight is limited.
This guide looks at nine practical ways to plan composite decking for shaded areas and narrow Sydney spaces without making an already compact yard feel darker, wetter or more enclosed.
Why Composite Decking Sydney Homes Use in Shade Needs Extra Planning
A sunny open deck and a narrow south-facing side yard experience very different conditions. In a tight passage, surrounding walls and fences can restrict both sunlight and air movement. Rainwater may also take longer to evaporate.
That does not mean composite decking should be avoided. It means the entire deck assembly needs to respond to the site rather than treating the boards as an isolated finish.
Before selecting a product, look at:
- how many hours of direct sunlight the area receives;
- where roof and surface water travels after rain;
- whether air can circulate beneath and around the proposed deck;
- the available height between existing ground and finished floor level;
- access to drains, taps, utilities and the rear garden;
- how wide the usable passage will remain after construction; and
- whether the space is primarily a walkway, entertaining area or visual garden feature.
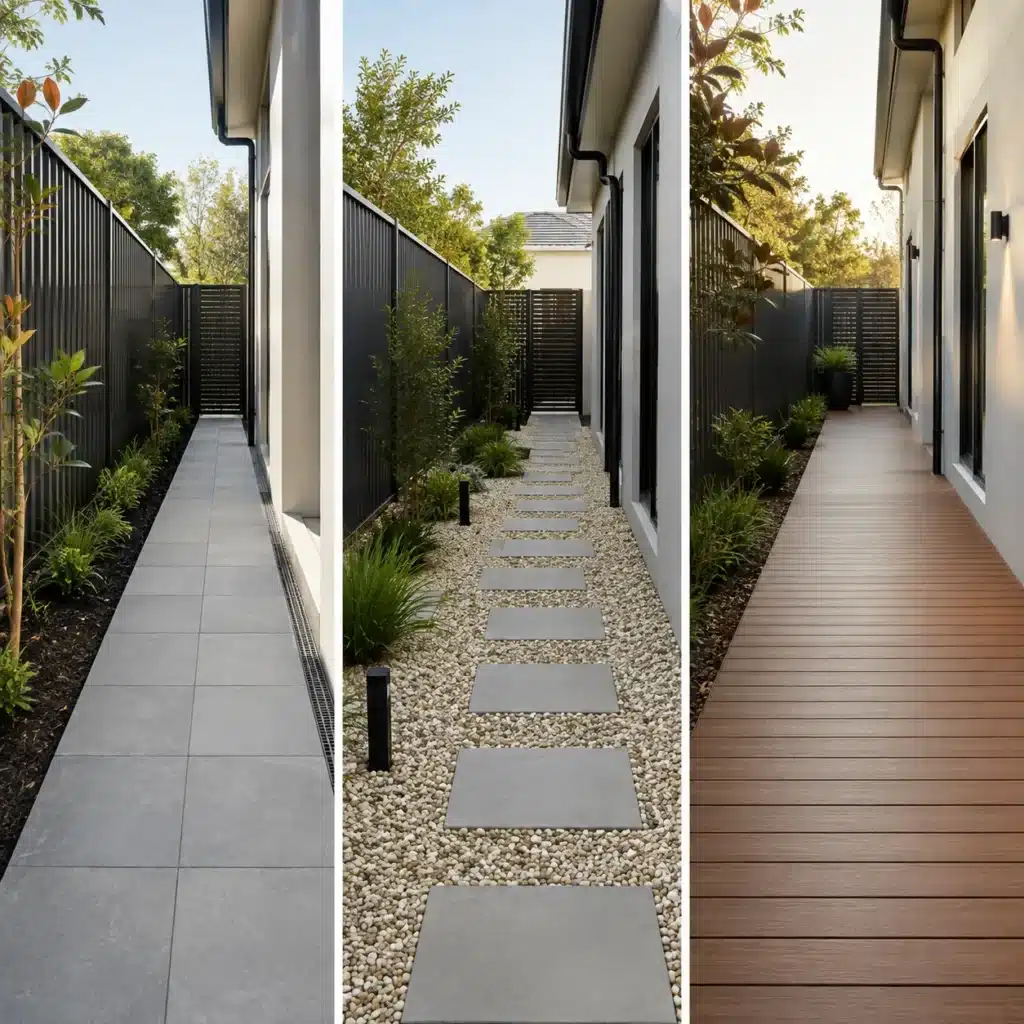
If you are dealing with an especially tight side passage, our guide to narrow side yard landscaping ideas for Sydney homes covers planting, lighting, access and drainage considerations beyond the deck itself.
1. Prioritise Drainage Before Choosing the Decking Colour
In a shaded space, drainage should be resolved before cosmetic decisions. A beautiful deck will not solve a yard where water regularly collects against the house, beneath the frame or around garden beds.
Check existing falls, downpipes, surface drains and low points first. Water should have a clear route away from structures and should not simply disappear underneath the deck without an appropriate drainage strategy.
For composite decking Sydney homes install over previously wet or poorly drained areas, the ground below deserves as much attention as the visible surface above it.
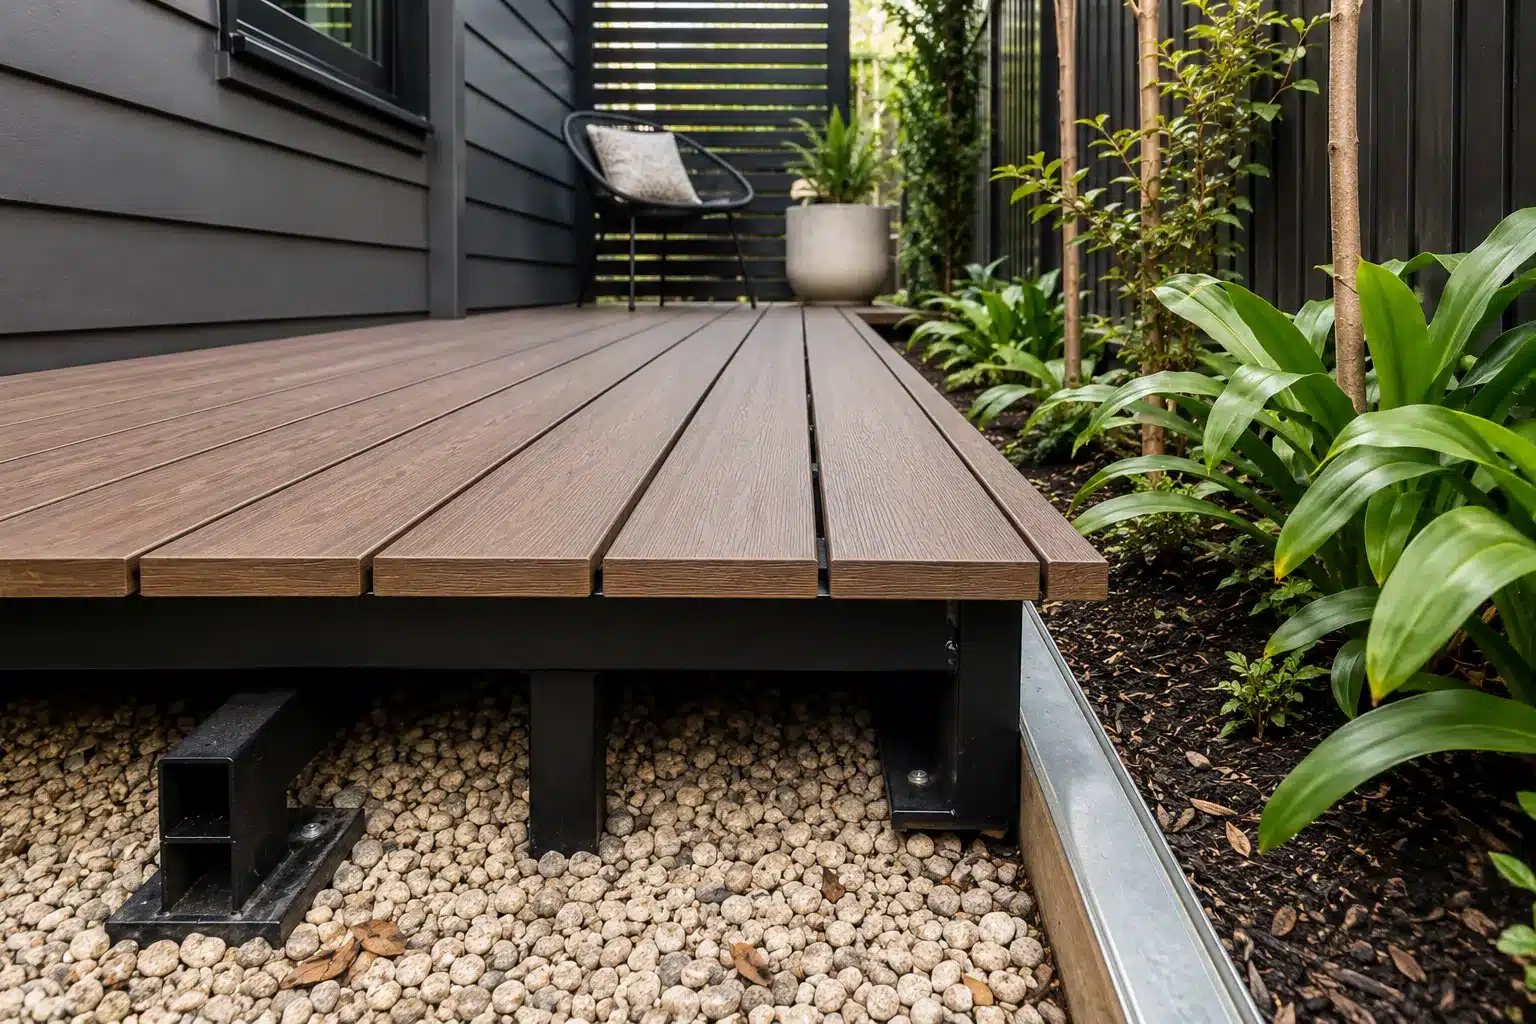
2. Allow Air to Move Beneath Shaded Composite Decking
One of the most important details in a shaded deck is ventilation. Composite boards resist many of the problems associated with untreated natural timber, but dirt, organic debris and prolonged moisture can still create conditions where surface mould or algae develops.
A well-planned substructure leaves appropriate clearance and airflow beneath the deck while following the selected manufacturer’s installation requirements.
Avoid treating the underside as wasted space that should be completely sealed. In a narrow yard surrounded by walls or fences, closing every side can reduce air movement even further.
The exact clearances, joist centres, expansion gaps and fixing details vary between products, so the deck should always be installed according to the chosen manufacturer’s specifications rather than relying on a universal measurement.
3. Choose Lighter or Mid-Tone Boards for Very Narrow Areas
Colour has a bigger visual effect when the deck sits between two walls or beside a tall boundary fence. Very dark boards can look dramatic in a large open backyard, but in a narrow shaded passage they may make the available space feel more enclosed.
Mid-tone timber colours, weathered greys and lighter natural finishes can help create a softer transition between the house and garden. They also work well with pale gravel, rendered walls, light paving and green planting.
This is not a rule that every small deck must be pale. A dark composite board can work beautifully when it deliberately contrasts with a light façade or when the yard receives enough reflected light. The important thing is to assess colour in the actual space rather than choosing it under bright showroom lighting.
4. Use Board Direction to Make a Narrow Space Feel Longer or Wider
Board orientation is a simple design decision with a noticeable effect on how a small area feels.
Running boards along the length of a side passage can reinforce its depth and visually lead the eye towards the backyard. Running them across a compact deck can emphasise width instead.
For complicated layouts, changes in board direction can also define zones without adding another material. A border board or carefully detailed transition can make an outdoor dining area feel distinct from the path leading to it.
Keep the pattern restrained in a very small space. Too many borders, angles and colour changes can make decking for narrow spaces feel busier rather than larger.
5. Keep the Finished Deck Level as Low and Simple as Practical
Narrow yards often have limited vertical clearance as well as limited width. Existing door thresholds, air vents, damp-proofing details, drains and boundary conditions can all influence the finished deck level.
Adding unnecessary height may create awkward steps or reduce clearance below the frame. On the other hand, simply placing boards close to the existing ground without adequate preparation can compromise drainage and airflow.
This is one reason professional deck installation in Sydney is valuable in constrained areas. The visible boards are installed only after levels, framing, drainage and surrounding landscape elements have been coordinated.
6. Create One Clear Function Instead of Filling Every Centimetre
A common mistake in small-space design is trying to fit a full-sized outdoor entertaining area into a location that naturally works better as something simpler.
Ask what the space actually needs to do.
| Space | Useful Decking Approach | Design Priority |
|---|---|---|
| Narrow side passage | Simple linear deck or access path | Clear walking width and drainage |
| Small shaded courtyard | Compact seating deck | Comfort, light and uncluttered furniture |
| Side return beside the house | Deck connecting indoor and rear spaces | Levels and smooth circulation |
| Unused side yard | Deck with planting or feature wall | Turning leftover space into a destination |
| Small entertaining area | Deck with integrated bench | Reducing loose furniture |
Giving the area one strong purpose generally produces a better result than squeezing in an oversized lounge, barbecue, storage, dining table and several planters at once.
7. Combine Composite Decking with Shade-Tolerant Planting
Hard surfaces are especially noticeable in confined spaces, so planting can keep a narrow composite deck from feeling like a corridor.
The challenge is choosing plants for the actual light conditions. A plant that performs well in an open Sydney garden may struggle beside a tall wall with only filtered light.
Depending on the specific site, planting may be introduced through narrow garden beds, pots, climbers or vertical planting rather than sacrificing valuable walking space.
Choose mature plant dimensions carefully. Small plants positioned too close to the deck can eventually spread across the pathway or restrict airflow. Allowing suitable separation between vegetation and the deck also makes leaves and other organic debris easier to remove.
8. Use Integrated Features to Save Floor Space
When every square metre counts, one element can perform more than one job.
For example, a built-in seat eliminates the circulation space required around loose chairs. A narrow planter can soften a boundary while defining the edge of the deck. Integrated lighting can improve evening visibility without adding freestanding fixtures.
If seating is important, see our guide to built-in deck bench seating for small Sydney backyards. The same principles are particularly useful when planning composite decking for narrow spaces.
Keep integrated features proportionate. A deep bench or oversized planter can quickly consume the width you were trying to save.
9. Design for Cleaning and Future Access
Low-maintenance decking Sydney homeowners choose is not the same as no-maintenance decking.
Shaded surfaces may stay damp for longer, while nearby trees and planting can deposit leaves, pollen and organic material onto the boards. Regular sweeping and appropriate cleaning help prevent debris from remaining wet on the surface.
More importantly, design the deck so important areas remain accessible. Avoid permanently covering drainage inspection points, utilities or components that may need future maintenance.
Follow the board manufacturer’s cleaning guidance rather than automatically using harsh chemicals or aggressive pressure washing.
Is Composite Decking Better Than Timber for a Shaded Sydney Space?
There is no single material that is best for every property.
Composite decking is attractive for shaded and narrow spaces because it can provide consistent colour, does not require the same routine sanding and oiling associated with many timber finishes, and is available in a wide range of textures and tones.
Natural timber remains an excellent choice when its appearance, texture and ability to be refinished are priorities and the homeowner is comfortable with its maintenance requirements.
| Consideration | Composite Decking | Timber Decking |
|---|---|---|
| Routine finishing | Generally does not require regular oiling or staining | May require periodic coating depending on timber and desired appearance |
| Appearance | Consistent manufactured finish | Natural grain and variation |
| Shaded conditions | Still requires drainage, airflow and cleaning | Requires careful moisture management and maintenance |
| Colour options | Broad range of manufactured colours | Depends on species, coating and ageing |
| Future refinishing | Product dependent and generally not refinished like timber | Can often be sanded and refinished |
The better question is therefore not simply “composite or timber?” It is which complete decking system best suits your sunlight, moisture, levels, maintenance expectations, architecture and budget.
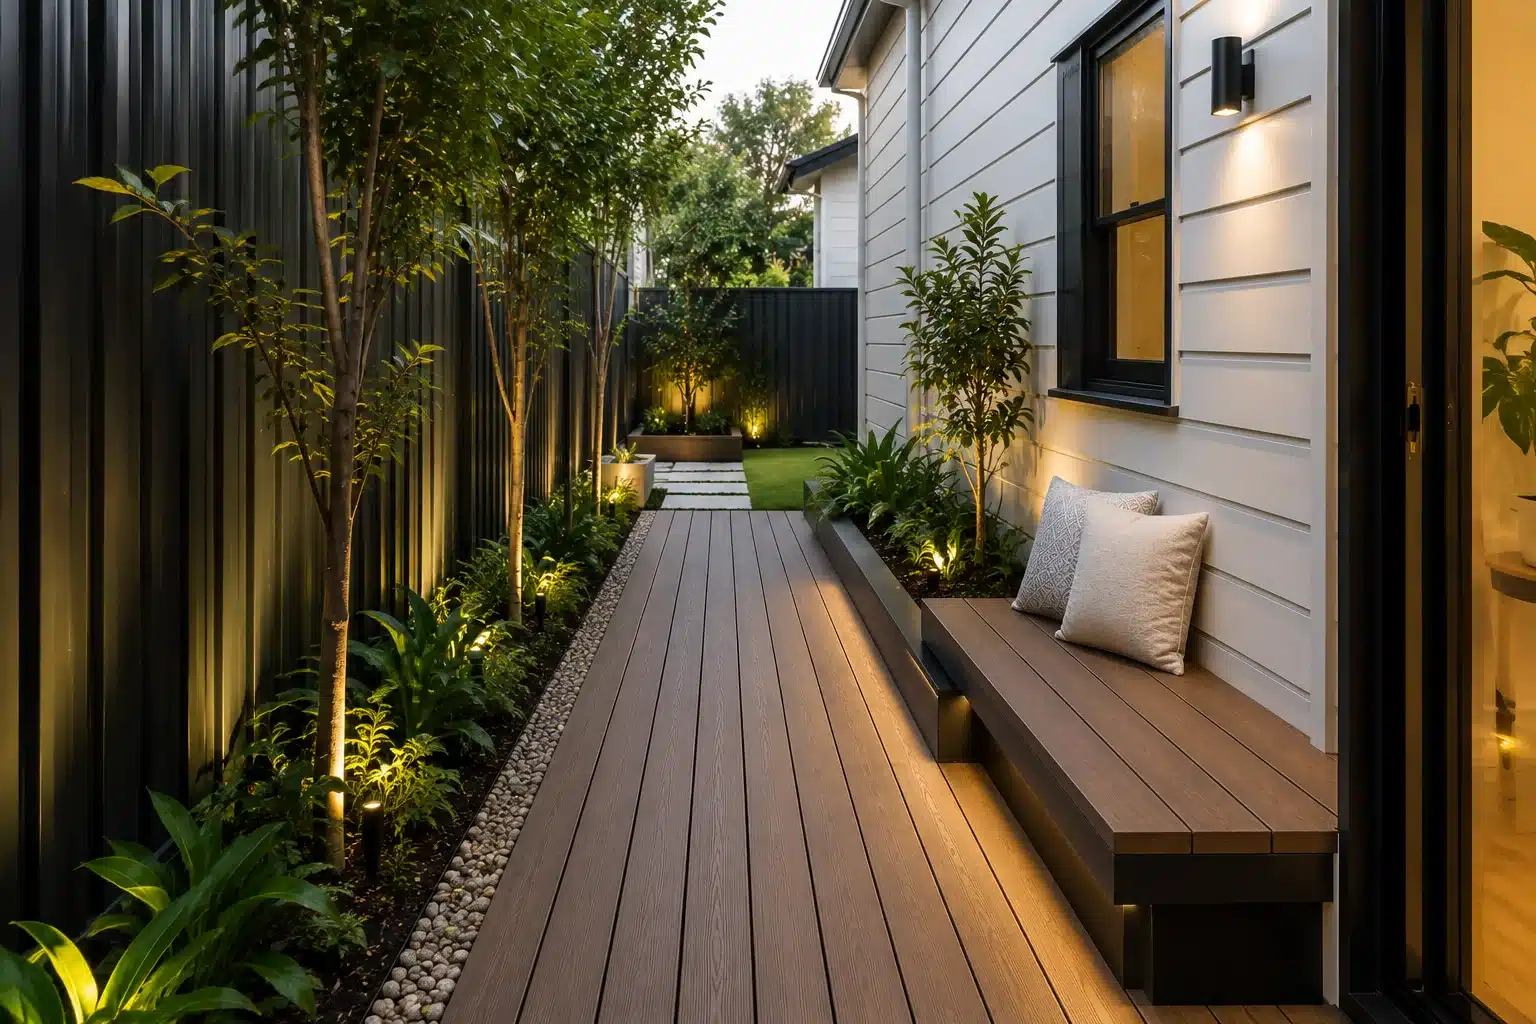
A Real Sydney Example: Composite Decking in an Eastwood Side Yard
Arianya has used composite decking to transform an underused side yard in Eastwood, showing how the material can work beyond a conventional open backyard deck.
The project converted a narrow space beside the home into a more deliberate outdoor area using composite decking and coordinated landscaping rather than leaving the side yard as an unused transition zone.
This is an important principle for narrow Sydney properties: you do not necessarily need more land. Better planning can make an existing overlooked area useful.
You can view the completed Eastwood composite decking side-yard project for photographs and project details.
What Should You Check Before Installing Composite Decking Sydney?
Start with the site rather than the product catalogue. Measure the space carefully, watch it after rainfall, identify areas that stay damp and note how sunlight changes through the day.
Then consider the complete construction:
- ground preparation and drainage;
- finished deck levels;
- substructure and ventilation;
- manufacturer-required joist spacing and board gaps;
- appropriate fixing systems;
- access to drains and utilities;
- board colour and direction;
- lighting and planting; and
- how the deck connects with doors, paving and the rest of the garden.
Decks may also be subject to planning, construction and Building Code requirements depending on their design and circumstances. The NSW Planning Portal guidance for balconies, decks and patios is a useful starting point, but requirements should be checked for the individual property.
Composite Decking Sydney: Small Spaces Can Still Become Useful Outdoor Rooms
A shaded or narrow yard should not automatically be written off as unusable space. With the right levels, drainage, ventilation and layout, composite decking can help turn an awkward side passage, courtyard or compact backyard into a cleaner and more purposeful part of the home.
The key is to design for the conditions you actually have. A successful composite decking Sydney project considers moisture before colour, airflow before decoration and usable circulation before adding furniture.
If the decking forms part of a larger outdoor renovation, coordinating it with professional landscape construction can also help resolve paving, drainage, planting, retaining structures and access as one landscape rather than a collection of separate additions.
Arianya Landscapes designs and builds decking and outdoor spaces across Sydney. If you have a narrow, shaded or underused area beside your home, we can help assess the site and develop a practical solution around the way you want to use it.