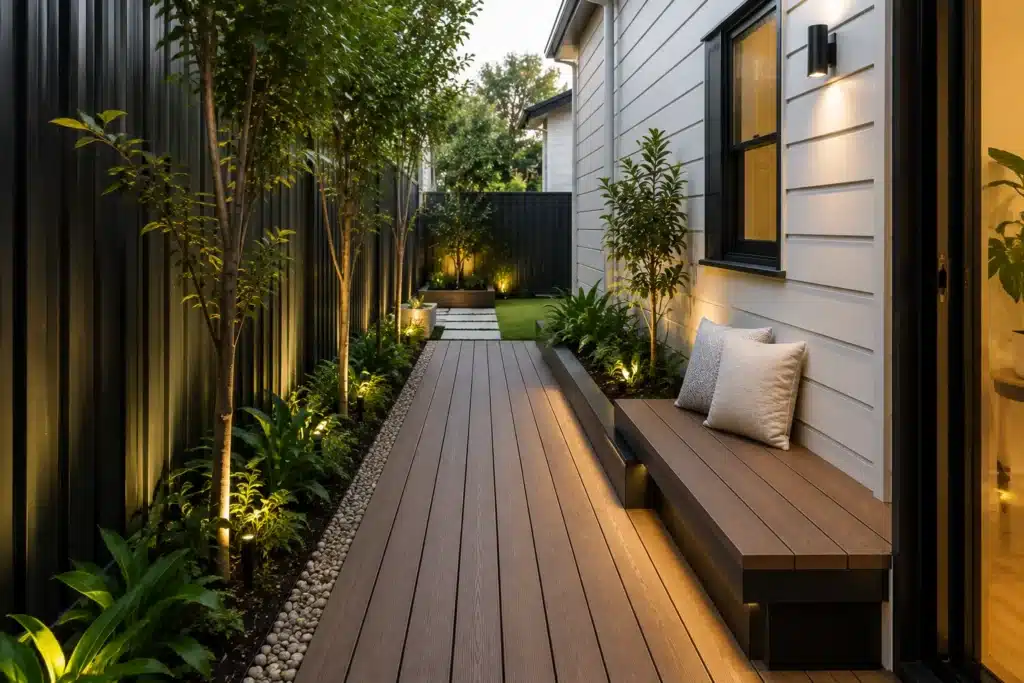
Built in deck bench seating Sydney homeowners can rely on should do more than provide somewhere to sit. In a compact backyard, the best bench becomes part of the architecture: it follows the deck line, keeps loose furniture out of circulation paths and may also provide storage, planting, privacy or a dining zone.
That is why built in deck bench seating Sydney projects can be such a practical upgrade for terraces, courtyards, side yards and narrow suburban blocks. Instead of trying to fit several outdoor chairs into a limited footprint, you can use one carefully planned structure to create comfortable seating without making the garden feel crowded.
The key idea: plan the bench and deck together. A well-proportioned built-in seat can make a small Sydney backyard feel calmer, accommodate more people and turn an overlooked edge or corner into useful outdoor living space.
Why built in deck bench seating Sydney homes works so well
Freestanding furniture needs space around every chair so people can pull it out, walk behind it and move it when cleaning. A built-in bench uses the perimeter instead. This keeps the centre of the deck open and gives the garden a clearer visual structure.
It can also solve more than one problem at once. Depending on the design, the same bench may conceal outdoor cushions, frame a planter, soften a retaining wall, create a backrest against a privacy screen or form one side of an outdoor dining setting. For a truly tailored result, Arianya’s custom made benches can be designed around the proportions, levels and materials already present in your backyard.
11 clever built-in deck bench seating ideas for small backyards
The following built in deck bench seating Sydney ideas can be adapted to different deck sizes, garden styles and household needs.
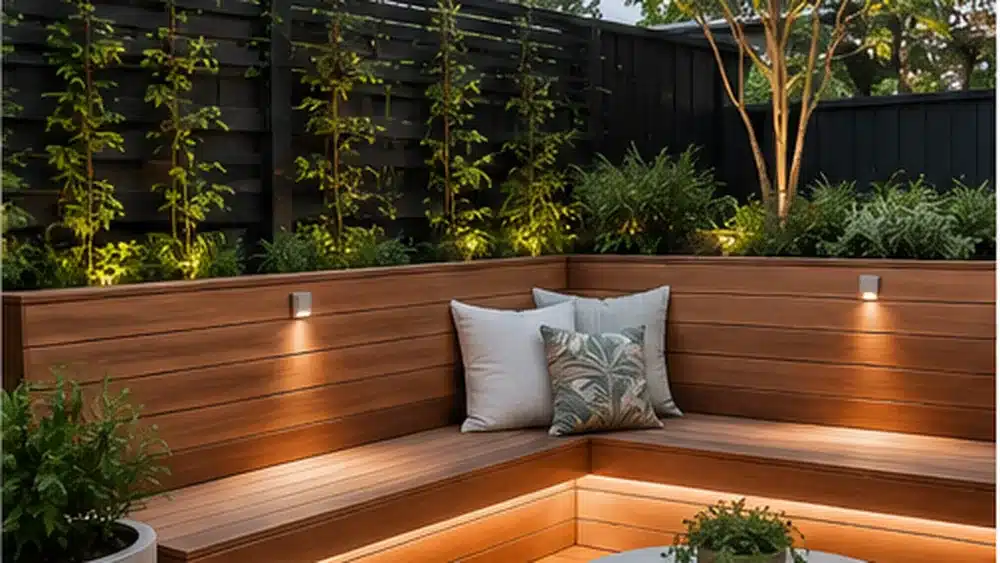
1. Use an L-shaped corner bench
An L-shaped bench is one of the most efficient small backyard seating ideas because it uses two boundaries while leaving the centre open. It works particularly well in a square courtyard, at the end of a narrow deck or beside an outdoor table.
Keep the corner visually simple. Matching the seat cladding to the deck boards creates one continuous surface, while a slightly darker backrest or cushion can define the seating zone. A small round or pedestal table is often easier to access than a table with four corner legs.
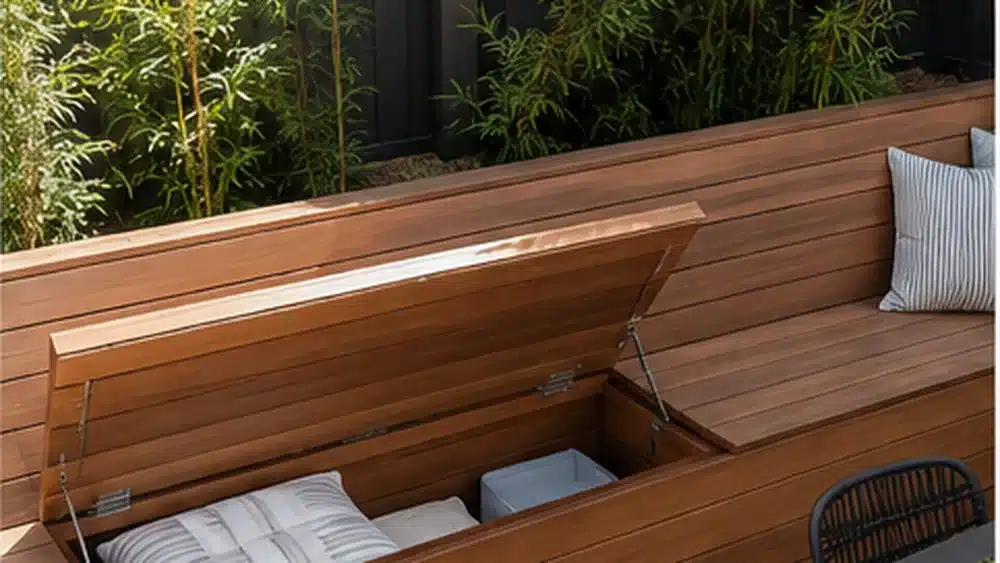
2. Add hidden storage beneath the seat
A deck bench with storage is useful when the house has no shed or when outdoor items need to stay close to the entertaining area. Hinged or removable seat panels can conceal cushions, children’s toys, lightweight gardening tools or barbecue accessories.
Storage must be designed for outdoor conditions. Include ventilation, drainage gaps and a base that keeps contents above any water collecting on the deck. Weather-resistant boxes or internal liners can provide extra protection, but the cavity should never trap moisture against the framing.
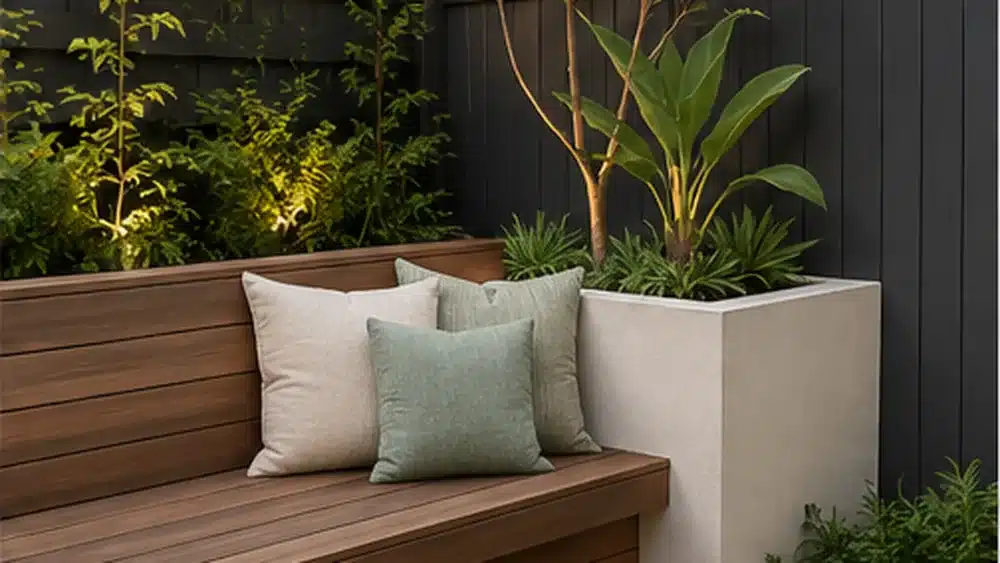
3. Finish the bench with a built-in planter
A built in bench seat with planter brings greenery directly into the entertaining zone without using separate pots. Planters can sit at one or both ends of the bench, form a soft backrest or create a divider between dining and circulation areas.
Choose plants for their mature size, leaf drop and root behaviour. Compact grasses, clipped shrubs and cascading plants are generally easier to manage beside seating than thorny or strongly scented varieties. The planter also needs waterproofing, drainage and enough separation to prevent constant moisture contact with the bench structure.
4. Run a slim backless bench along the boundary
Where every centimetre matters, a narrow backless bench can provide occasional seating without the depth of a full lounge-style structure. It is ideal along a fence, low wall or the edge of a side-yard deck.
This style feels lighter and can double as a place to set serving trays or potted plants when it is not being used as a seat. A removable cushion adds comfort for longer gatherings while keeping the everyday profile compact.
5. Create a floating bench for a lighter look
A floating bench is fixed so the supporting frame is visually recessed. Because more of the deck remains visible underneath, the seat appears less bulky and the area can feel wider.
This is a strong choice for modern courtyards, but the hidden structure needs careful engineering. The wall, frame and fixings must be suitable for the expected load, and the gap beneath should remain accessible enough for cleaning. It is a professional construction detail rather than a simple decorative shelf.
6. Wrap the seat around a garden bed
Instead of placing a bench against the outer fence, use it to follow the edge of a raised garden bed. The planting becomes a backdrop and the seat helps the landscape feel integrated rather than divided into separate hard and soft areas.
Curved forms can look beautiful, although straight or gently angled sections are generally more space-efficient and easier to build. Leave access for pruning and avoid positioning irrigation where spray will regularly wet cushions or timber.
7. Build an outdoor dining banquette
A dining-height banquette can turn a small deck into an outdoor breakfast nook. The bench stays fixed against the boundary, while chairs are used only on the accessible side of the table. This arrangement often seats more people than a full set of freestanding chairs.
Comfort depends on the relationship between seat height, cushion thickness, table height and legroom. A pedestal table is especially useful because guests can slide along the bench without navigating table legs. Plan the complete setting before the bench is built rather than choosing the table afterwards.
8. Combine a deck step with casual seating
On a split-level backyard, a broad step can sometimes be widened to create an informal perch. This can soften a level change and give guests a place to sit without adding a separate furniture zone.
However, a step and a seat serve different safety functions. The design must preserve clear, predictable access and should not encourage people to sit where they block the main path. Lighting and edge visibility are also important, especially when the deck is used at night.
9. Pair the bench with a privacy screen
Small Sydney backyards are often close to neighbouring windows or shared boundaries. A built-in bench placed against a slatted privacy screen can create a more comfortable sense of enclosure while giving the seat a strong visual backdrop.
Keep the screen open enough to allow airflow and consider how it will affect sun and shade throughout the day. The Australian Government’s YourHome guidance on shading explains why outdoor comfort is influenced by solar exposure, planting and access to cooling breezes.
10. Mix timber seating with a masonry base
A rendered block, brick or stone base with timber seat boards can connect a deck to nearby paving, retaining walls or the architecture of the house. The masonry gives the bench visual weight, while timber keeps the sitting surface warmer and more comfortable.
This combination suits contemporary landscapes and can be easier to coordinate with existing hardscape colours. Ensure the timber is isolated from persistent moisture and that all materials can move, drain and weather without damaging adjoining finishes.
11. Create a built-in look with removable modules
Not every site needs a permanently fixed structure. Custom modules can be sized to fit tightly against the deck edge, giving a built-in appearance while allowing sections to be moved for maintenance or future changes.
This approach is useful for staged renovations or homes where access beneath the deck may be required. Use fewer, larger modules rather than many small boxes; too many seams can make a compact area look busy.
Which built in deck bench seating Sydney layout is best?
| Bench layout | Best for | Main advantage | Watch for |
|---|---|---|---|
| L-shaped corner bench | Square decks and courtyards | High seating capacity | Corner comfort and table access |
| Straight storage bench | Narrow decks and side yards | Seating plus concealed storage | Ventilation and drainage |
| Bench with planter | Urban gardens needing greenery | Combines seating and planting | Waterproofing and plant size |
| Dining banquette | Compact entertaining spaces | Efficient table seating | Seat-to-table proportions |
| Floating bench | Minimal modern designs | Visually light appearance | Structural support and fixings |
Get your built in deck bench seating Sydney dimensions right
The most attractive bench will still go unused if it is uncomfortable. As a practical starting point, many outdoor seats finish at roughly 430–480 mm high and provide around 400–500 mm of usable seat depth. Cushions reduce the finished depth and raise the sitting height, so they must be included in the design measurements.
Before construction, test the proposed proportions using a dining chair, boxes or a temporary timber mock-up. Consider the height of the people who will use the seat most often, whether the bench is for upright dining or relaxed lounging, and how easily older guests or children can sit down and stand up.
A backrest is not always necessary, but it makes longer stays more comfortable. A slightly reclined back generally feels more relaxed than a perfectly vertical panel. Where a fence or screen forms the back, make sure it is structurally appropriate and free from protruding fixings.
Choose materials for built in deck bench seating Sydney conditions
The material should suit the deck, the home and the amount of maintenance you are willing to do. A coordinated deck installation allows the framing, board direction and bench details to be resolved as one system.
- Hardwood: offers a rich natural appearance and can coordinate beautifully with timber decking, but it needs suitable finishing and ongoing care.
- Composite decking boards: provide consistent colour and lower routine maintenance, although the supporting frame and manufacturer’s fixing requirements still matter.
- Treated timber framing: is commonly used inside clad benches, provided it is correctly detailed for ground clearance, drainage and exposure.
- Masonry and rendered finishes: create a solid architectural form and pair well with paving, but require careful waterproofing and a comfortable seat cap.
- Powder-coated metal: can create slim frames and crisp details, especially for modular or floating designs.
For a cohesive small backyard, limit the palette. Repeating the deck board, fence colour or paving tone usually makes the area feel larger than introducing several unrelated finishes.
Plan storage, drainage and maintenance together
Built in deck bench seating Sydney projects are exposed to sun, wind-driven rain, leaf litter and regular cleaning. Water should be able to escape from the seat surface, the storage cavity and the area below the bench. Avoid fully sealed boxes unless they are specifically constructed as weatherproof outdoor storage.
Provide access to any deck drains, service points or inspection areas. Removable panels can be discreetly incorporated into the design, but they should be easy to identify and lift. If cushions are stored inside, allow airflow and consider using breathable outdoor covers rather than placing damp fabric into a closed compartment.
Ask where rainwater will travel before deciding where the bench will sit. The seating should not block deck falls, trap leaves against the house or make a drainage outlet impossible to clean.
Make the bench part of the whole landscape
A bench looks most convincing when it responds to the surrounding garden. Align it with deck boards, doors, retaining walls or fence posts. Use planting to soften the ends and lighting to make the area usable after sunset.
In a very compact yard, combining a deck with a narrow strip of artificial grass can create a softer play or circulation area without adding movable furniture. In a planted garden, the bench can face a focal tree, water bowl or layered garden bed so the view feels intentional.
Also think about how people enter and leave the seat. A beautiful bench loses much of its value if guests must squeeze past the barbecue or step across a garden bed to use it.
Check planning and safety before construction
A bench added to an existing low deck may appear straightforward, but it can affect circulation, access, balustrades and the way people use an edge. A built-in seat should not be treated as a substitute for a required barrier, and it should not create an easy climbing point beside a fall.
Approval requirements depend on the property, deck size, height, setbacks, heritage controls and other site conditions. The NSW Planning Portal information for balconies, decks and patios is a useful starting point, but homeowners should confirm the requirements that apply to their address and local council area.
Structural framing, fixings, access and durability should be resolved by experienced professionals. This is especially important for floating seats, elevated decks, integrated screens and heavy masonry bases.
How to plan a custom garden bench Sydney homeowners will use
- Measure the usable zone: record deck width, door swings, steps, garden edges and circulation paths.
- Choose the main purpose: decide whether the bench is for dining, lounging, occasional guests, storage or a combination.
- Test the proportions: mock up the seat height and depth before locking in the design.
- Select a restrained material palette: coordinate the bench with the deck and house rather than treating it as separate furniture.
- Resolve water and access: plan drainage, ventilation, cleaning and inspection points.
- Confirm structural and approval needs: check the site before construction begins.
When the deck, bench, planting and levels are being changed together, a complete landscape construction plan helps prevent conflicting details and wasted space.
Is built in deck bench seating Sydney homeowners choose worth it?
For many compact homes, yes. Built in deck bench seating Sydney designs can provide more usable seating than loose chairs, reduce visual clutter and add functions such as storage, planting or privacy. The strongest results come from tailoring the bench to the site rather than copying a standard size.
Start with the way you actually use the backyard. A couple who eats outside may benefit most from a dining banquette, while a family may prioritise storage and durable finishes. A narrow courtyard may need a slim backless seat, whereas a private corner can support a deeper lounge bench with cushions.
Arianya can design and build a custom garden bench Sydney homeowners can use comfortably throughout the year, coordinated with new or existing decking and the wider landscape. Thoughtful dimensions, durable materials and proper drainage will make the bench feel like a natural part of the backyard rather than an afterthought.