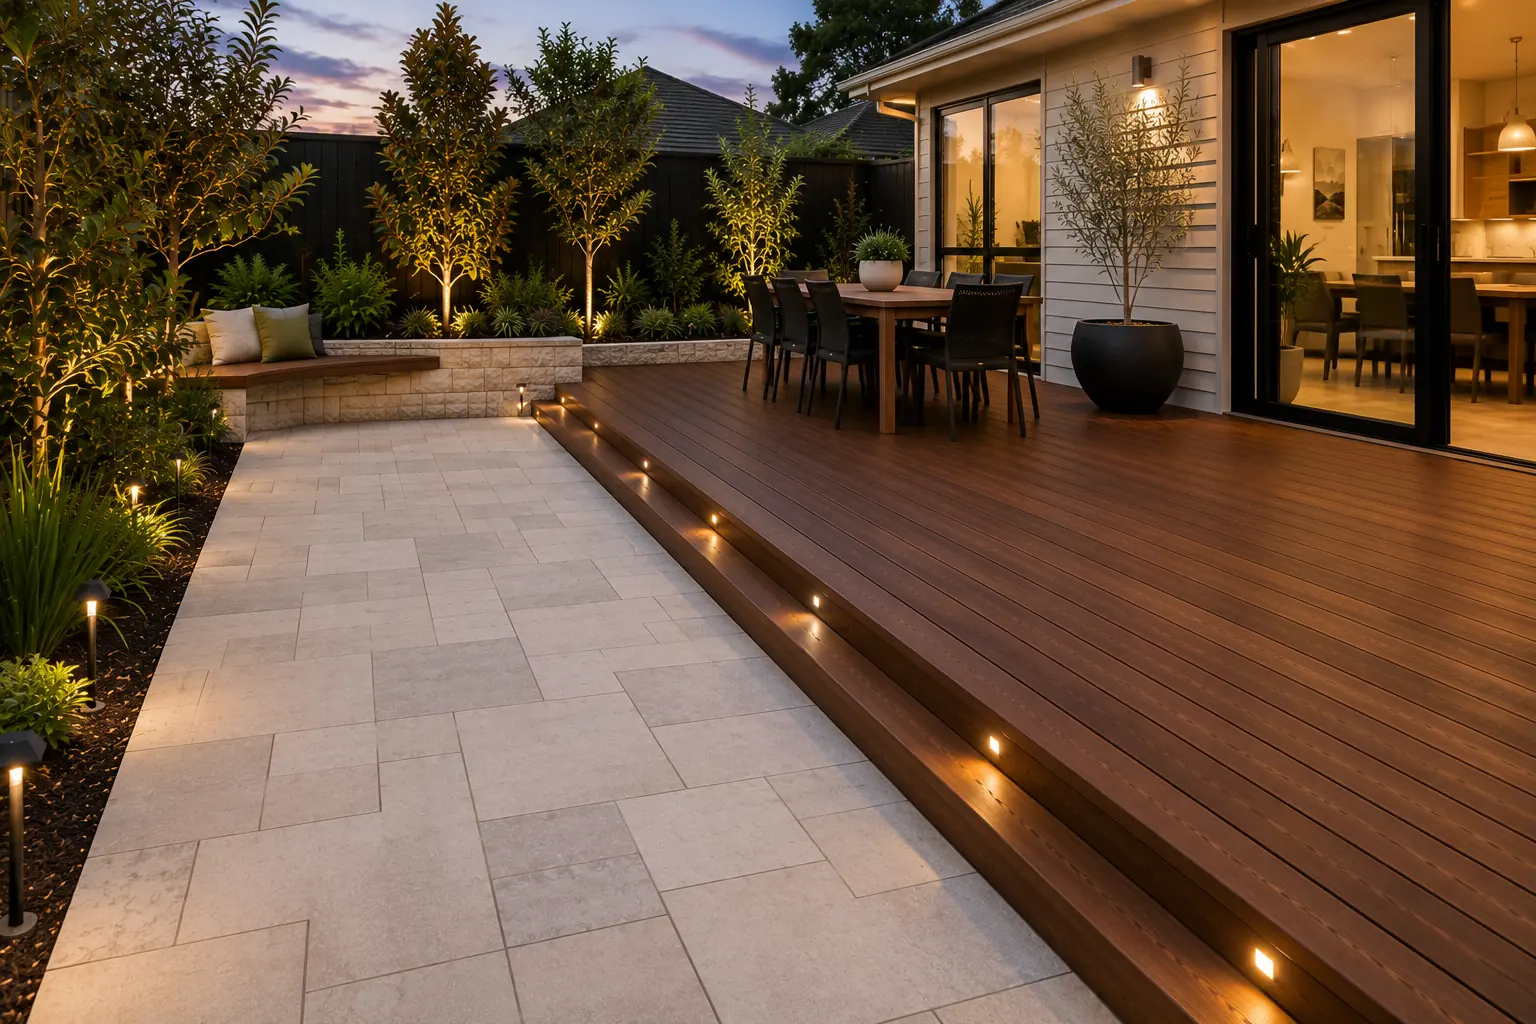
Deck to paver transitions can completely change how a Sydney backyard feels. When the join between a deck and paved area is planned well, the space feels larger, safer and easier to use. When it is rushed, you can end up with awkward steps, puddles, trip points, loose edges or a backyard that looks like two separate projects forced together.
For many Sydney homes, the deck is the relaxed entertaining zone and the paving is the practical surface for paths, dining areas, pool surrounds, side access or garden movement. The transition between them is where comfort, drainage and design all meet. This guide explains the most reliable ways to connect decking and paving, what to avoid, and when it is worth bringing the design into a complete landscape construction plan.
A good deck-to-paver transition should feel intentional, not like a last-minute join. The best result usually comes from aligning levels early, allowing for drainage, choosing compatible materials, and creating a clear edge detail between the timber or composite deck and the paving surface.
Why Deck to Paver Transitions Matter in Sydney Backyards
Sydney backyards are rarely perfectly flat. Many homes have a raised indoor floor level, a sloping garden, side access, drainage pits, pool zones, retaining walls or old paving that has moved over time. That is why deck to paver transitions need more thought than simply placing pavers beside a deck.
The transition affects how people move through the garden every day. It also affects how rainwater behaves. Sydney Water explains that rain running off hard surfaces such as paths, roads, roofs and driveways enters the stormwater system, which is why hard-surface planning matters in outdoor areas. You can read more from Sydney Water’s stormwater information.
A clean transition can make a compact backyard feel spacious. It can help elderly family members move around more confidently. It can create a better landing outside sliding doors. It can also reduce maintenance by stopping soil, mulch and water from washing across the deck or paved area.
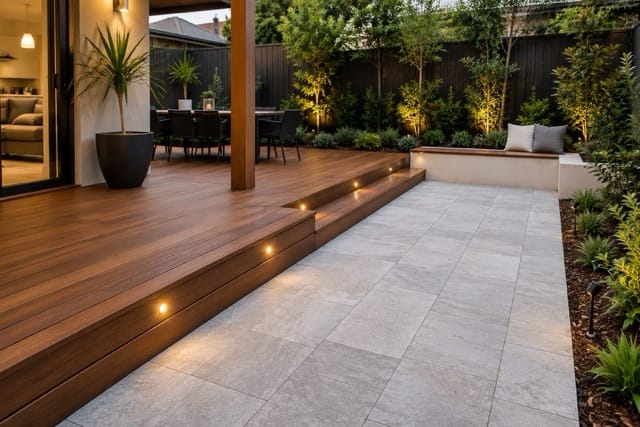
The 3 Details That Decide Whether the Join Works
1. Finished levels
The finished level is the height of the final surface after the deck boards, paving units, bedding layer and base preparation are complete. This is one of the first things to decide. A deck board and a paver may look similar in thickness, but their support systems are very different.
A deck needs framing, ventilation and fixing clearance. Paving needs a compacted base, bedding layer and edge restraint. If these are designed separately, one surface may end up too high, too low or slightly uneven.
2. Drainage direction
Water should not be trapped between the deck and paving. It should move away from the home, away from timber structures where possible, and towards a planned drainage point, garden bed, permeable zone or approved stormwater path.
This is especially important where paving meets the deck outside bifold or sliding doors. A surface that looks flat may still need a small fall so rainwater does not sit at the threshold.
3. Edge stability
Pavers need support at their edges. Deck boards need a strong finishing detail. Where the two materials meet, the edge must be stable enough to handle foot traffic, furniture movement and weather. Without proper restraint, paving can spread or settle, and deck boards can look unfinished.
7 Smart Deck to Paver Transition Ideas
1. Flush Deck-to-Paver Transition
A flush transition is the cleanest option when the deck and paving sit at the same finished level. This works beautifully for modern Sydney homes where the goal is a smooth indoor-outdoor flow.
The key is planning the levels before construction starts. The deck frame height, board thickness, paver thickness and paving base all need to be calculated together. If you are planning a new deck, this is where a professional deck installation can make a big difference because the framing can be set to match the surrounding hardscape from the beginning.
Best for: entertaining areas, alfresco dining zones, modern backyards and homes where accessibility is important.
2. Picture-Frame Deck Edge with Paving Beside It
A picture-frame deck edge uses a border board around the deck perimeter. When paving sits beside it, the transition looks sharper and more deliberate. This is a good way to make composite or timber decking feel more architectural.
The border board also helps visually separate the two materials. Instead of the pavers appearing to crash into the deck boards, the eye reads a clear frame, then a paved zone.
This style works especially well when the paver colour contrasts gently with the deck. For example, warm timber with light stone-look pavers, or charcoal composite decking with softer neutral paving.
3. Single Step Down to a Paved Patio
Not every backyard needs a flush join. Sometimes a single step is the better and safer solution, especially when the house floor level is higher than the garden.
A single step can create a natural pause between the deck and the paved patio. It can also help manage levels without forcing the paving too high against walls, doors or garden beds.
The step should feel wide and intentional, not narrow or accidental. A generous step can also double as casual seating during gatherings.
4. Stone or Paver Threshold Strip
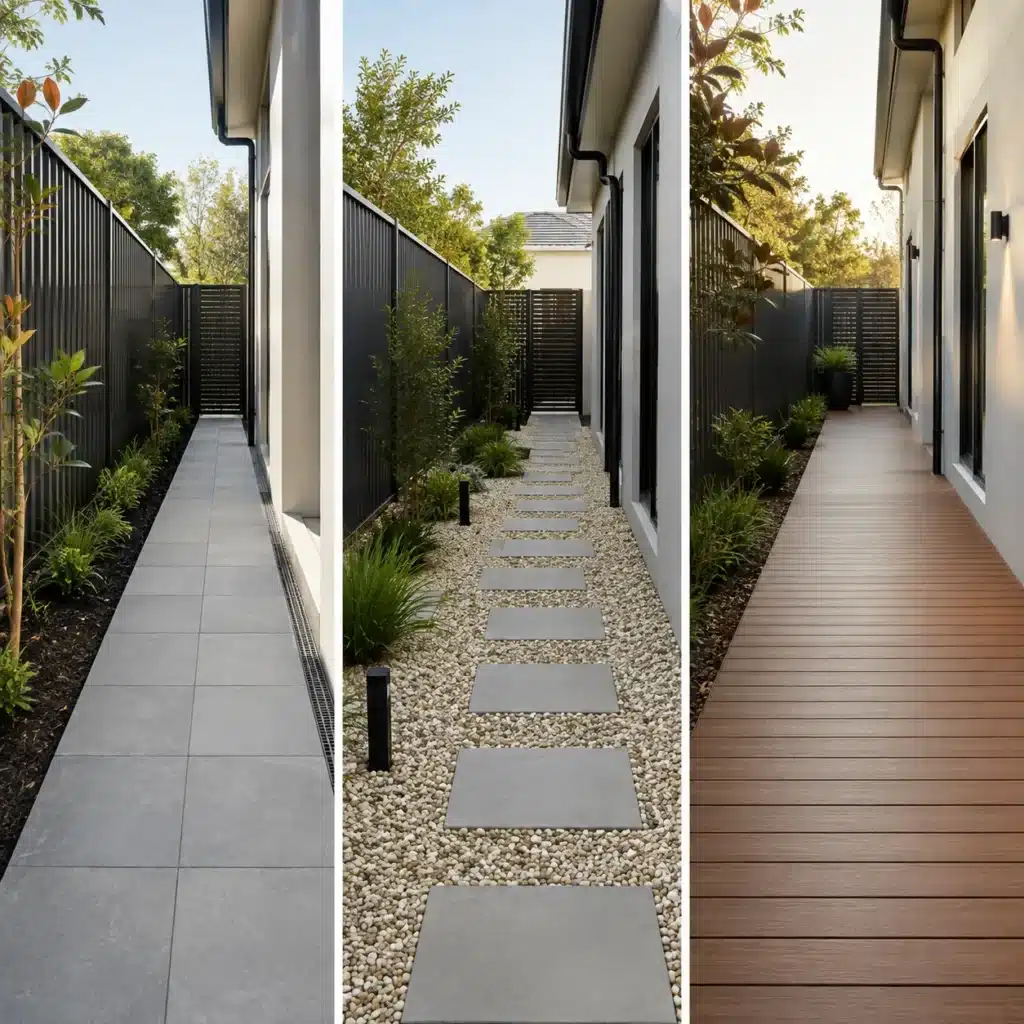
A threshold strip is a narrow band of stone, concrete paver or porcelain paver placed between the deck and the main paved area. It acts like a visual bridge.
This is useful when the deck and paving materials are very different. For example, a timber deck beside large-format concrete pavers may need a neutral strip to make the change feel softer.
The threshold can also help with drainage if it is detailed with a slight fall or paired with a discreet drain in the right location.
5. Gravel or Pebble Drainage Strip
A gravel strip between decking and paving can look relaxed, coastal and practical. It gives water somewhere to move and creates a soft break between two hard surfaces.
This option suits Sydney gardens where a fully hardscaped look feels too heavy. It is also useful near garden beds, side paths and areas where leaves or soil may otherwise collect at the deck edge.
For a tidy finish, the gravel should be contained with a proper edge restraint. Without edging, stones can scatter across the paving and make the area harder to maintain.
6. Garden Bed Buffer Between Deck and Pavers
A planted buffer can make deck to paver transitions feel natural rather than abrupt. Instead of joining the deck directly to paving, a narrow garden bed sits between them.
This works well when the deck is used for sitting and the paved path is used for movement. The plants soften the change, reduce the amount of hard surface and help the backyard feel more established.
Choose plants that suit the light conditions and the amount of foot traffic nearby. Low grasses, compact natives and structured shrubs can all work, depending on the design style.
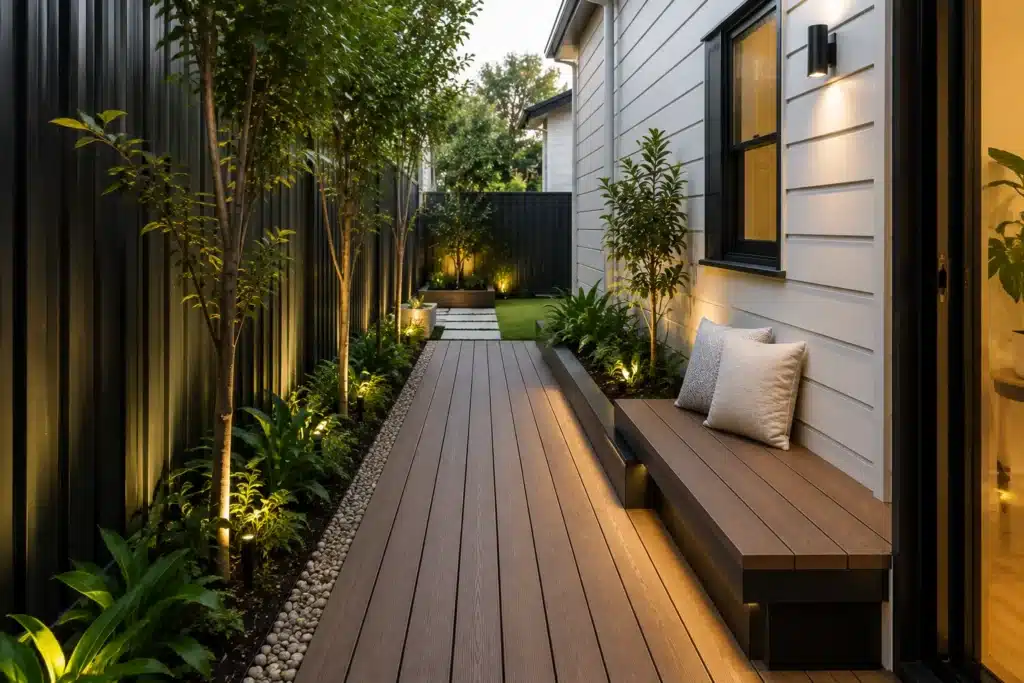
7. Built-In Bench Edge Between Decking and Paving
A built-in bench can solve two problems at once: it manages the level change and creates extra seating. This is a smart option for smaller Sydney backyards where every detail needs to earn its place.
The bench can sit along the deck edge, facing the paved area, or it can wrap around a corner to define the outdoor room. It also makes the transition feel designed, not just constructed.
This idea is especially useful beside fire pits, outdoor dining spaces, pool areas and family gardens where people naturally gather.
Comparison Table: Which Transition Style Should You Choose?
| Transition style | Best suited to | Main benefit | Watch out for |
|---|---|---|---|
| Flush transition | Modern alfresco areas and open entertaining spaces | Smooth movement and clean visual flow | Needs accurate level planning from the start |
| Picture-frame deck edge | Timber or composite decks beside paving | Sharp, finished edge detail | Board direction and fixing layout need careful planning |
| Single step | Sloping backyards or raised decks | Simple way to manage level change | Step proportions should feel safe and comfortable |
| Threshold strip | Mixed materials and designer gardens | Creates a clean visual bridge | Can look messy if the strip is too narrow or poorly aligned |
| Gravel strip | Coastal, native or relaxed garden styles | Helps soften hard surfaces and support drainage | Needs edging to keep gravel contained |
| Garden bed buffer | Backyards needing softness and planting | Reduces the hardscape-heavy look | Plant selection must suit sun, shade and maintenance needs |
| Built-in bench edge | Compact entertaining areas | Combines transition, seating and structure | Needs strong construction and comfortable dimensions |
Choosing Decking and Paving Materials That Work Together
The best deck to paver transitions are not only about height. They are also about material balance. A beautiful deck can look out of place if the paving colour, size or texture fights against it.
For a calm Sydney backyard, try to keep one material as the hero and the other as the support. If the deck has rich timber tones, choose paving that feels simple and neutral. If the paving has strong texture or pattern, keep the deck profile more restrained.
Common combinations include:
- Composite decking with large-format concrete-look pavers
- Natural timber decking with light stone pavers
- Hardwood decking with neutral porcelain pavers
- Charcoal decking with warm grey paving
- Decking beside crazy paving for a relaxed garden character
If the paved area is a main feature of the backyard, a dedicated paving services plan can help you choose the right format, base preparation, edge restraint and pattern before the deck edge is finalised.
Drainage, Approvals and Safety Checks
Outdoor transitions should be designed for real weather, not just photos. A deck and paving join may look good on a dry day, but Sydney rain can quickly show whether the levels and falls are working.
Before building, check whether your deck, patio or paved works may need approval. The NSW Planning Portal provides guidance on balconies, decks and patios as exempt development, but every property should still be checked against its own conditions.
Rules can vary depending on the property, structure size, height, location, heritage controls, drainage and other site conditions. Always check current NSW planning guidance or speak with your local council before starting construction.
Safety is also part of good design. Avoid small unexpected lips between the deck and pavers. Avoid loose edge pavers. Avoid narrow steps that are hard to see. If the area is exposed to rain, pool water or shade, choose materials and finishes with slip resistance in mind.
Common Mistakes to Avoid
Building the deck first and thinking about paving later
This is one of the most common reasons transitions look awkward. The deck height should be designed with the paving build-up in mind, not guessed first and corrected later.
Ignoring the paving base depth
Pavers are not just the visible surface. They rely on the base below. If the base is too shallow or poorly compacted, the paved edge near the deck can sink or move.
Letting water sit at the join
Standing water can stain paving, affect timber, encourage algae and make the transition slippery. Drainage should be planned before materials are installed.
Mixing too many colours and patterns
A deck-to-paver transition already introduces a material change. If the deck, pavers, coping, walling and furniture all compete, the backyard can feel busy. Keep the palette simple.
Using a thin filler strip as a quick fix
A narrow strip of offcut material may hide a gap, but it rarely looks premium. A proper threshold, border, gravel strip or step detail is usually a better long-term answer.
When to Bring Decking and Paving Into One Landscape Plan
If your backyard only needs a small path beside an existing deck, the solution may be simple. But if you are changing levels, adding stairs, creating an outdoor room, replacing old paving or connecting multiple zones, it is better to plan the whole space together.
This is where deck to paver transitions become part of the bigger landscape design. The deck, paving, retaining walls, drainage, garden beds, lighting and steps should all feel connected.
A joined-up plan can help you decide:
- Where the deck should finish
- Where the paving should begin
- How people will move from the house to the garden
- Where water should drain
- Whether a step, bench, threshold or planted buffer is best
- Which materials will still look good together in five years
Final Thoughts
Deck to paver transitions are small details with a big effect. They decide whether your backyard feels smooth, safe and finished, or broken into separate pieces. The best transition is not always the most complicated one. Sometimes it is a flush level. Sometimes it is a single generous step. Sometimes it is a planted strip, stone threshold or built-in bench.
For Sydney backyards, the right answer depends on levels, drainage, material choice and how you want to use the space. Plan the join early, keep the palette controlled, and treat the transition as a design feature rather than a leftover detail.
If you are planning a new deck, paved patio or full outdoor upgrade, Arianya can help connect the details into one practical backyard plan through landscape construction, deck installation and paving services across Sydney.