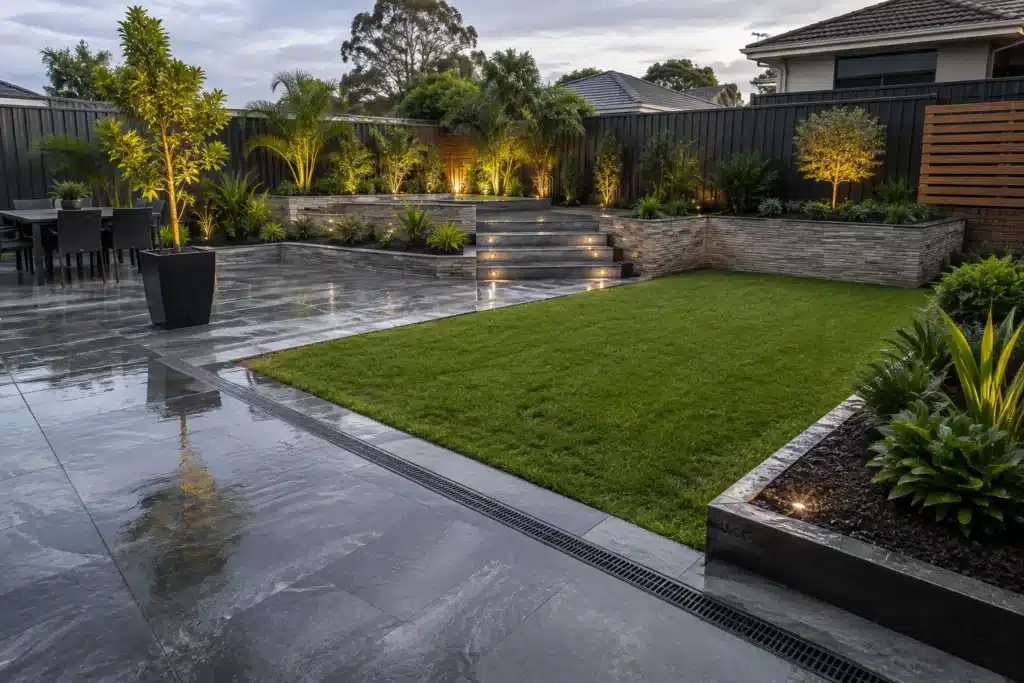
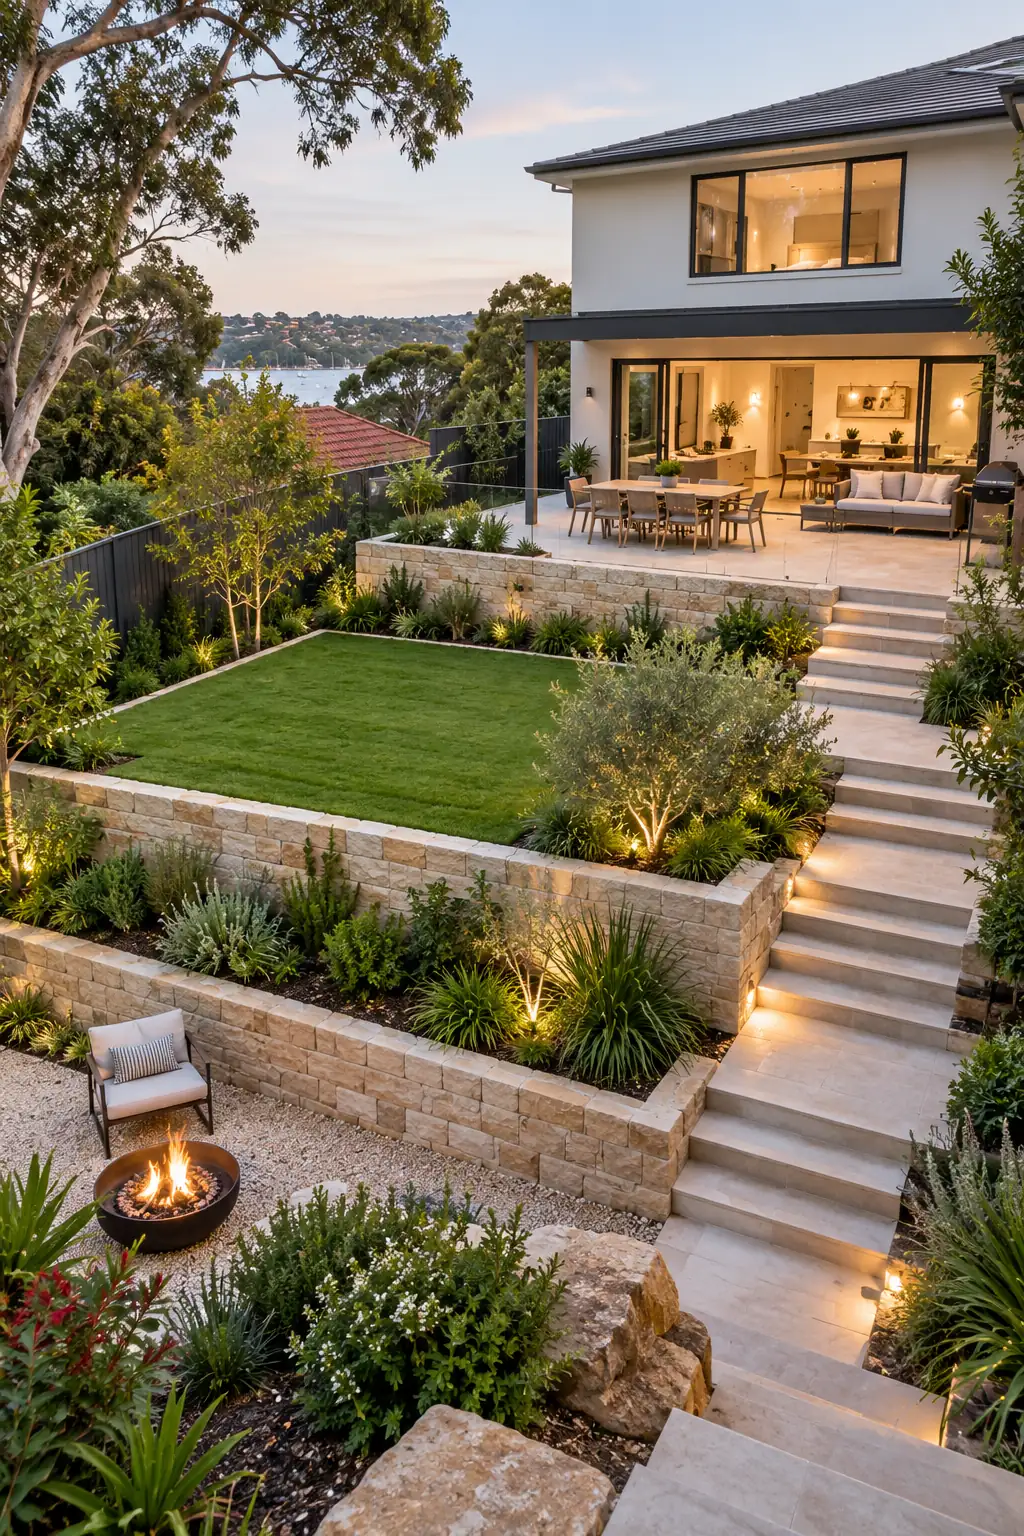
Sloping backyard landscaping Sydney homeowners can actually live with starts by treating the slope as part of the design rather than something that simply needs to be flattened. A backyard that rises or falls sharply can make lawns, entertaining areas and garden access difficult, but it can also create opportunities for terraces, raised planting, steps, retaining walls and layered views that a flat garden cannot offer.
The key is deciding where you genuinely need level ground and where the natural fall can remain. Once drainage, access and soil movement have been considered, a sloping Sydney backyard can become a series of useful outdoor spaces instead of one awkward incline.
Why Sloping Backyard Landscaping in Sydney Needs a Different Approach
On a flat site, landscaping is often mainly about arranging spaces and choosing materials. On a slope, the levels themselves become part of the design.
Changing those levels can affect drainage, soil stability, access, neighbouring properties and the way structures such as paving, decks and retaining walls need to be built. That means it is usually better to plan the whole backyard before constructing individual features.
A good plan considers:
- where rainwater currently travels;
- which areas need to be level enough for everyday use;
- how people will move safely between different elevations;
- whether retaining structures are required;
- sun and shade across the slope;
- existing trees, boundaries and services; and
- how excavated soil and construction materials can be moved through the property.
For more complex sites, starting with a coordinated landscape design and construction plan can prevent one part of the garden from creating problems elsewhere.
1. Work With the Slope Before Trying to Flatten It
The first instinct with a difficult garden is often to make everything level. In practice, completely flattening a sloping backyard can require substantial excavation, fill, retaining structures and drainage work.
A better starting point is to identify the parts of the garden that genuinely benefit from a flat surface.
You might need a level zone for:
- an outdoor dining area;
- a small lawn;
- a children’s play area;
- a garden bench or fire-pit area;
- a paved courtyard; or
- access between the house and garden.
The remaining areas can often follow the natural terrain using planting, steps, informal paths or gentle planted banks.
2. Divide a Sloping Backyard Into Terraces
Terracing is one of the most practical solutions for sloping backyard landscaping Sydney properties because it converts one continuous incline into several smaller, more manageable levels.
Instead of one large retaining wall, the backyard may use two or three distinct zones connected by steps or paths.
For example:
- Upper terrace: outdoor dining or entertaining near the house.
- Middle terrace: lawn, planting or a children’s area.
- Lower terrace: feature garden, seating area or more informal planting.
This arrangement can make a garden feel larger because each level has its own purpose and view.
Terraces also create opportunities to integrate retaining walls with garden beds, seating and steps rather than treating every structural element as a separate feature.
3. Use Retaining Walls to Create Usable Ground
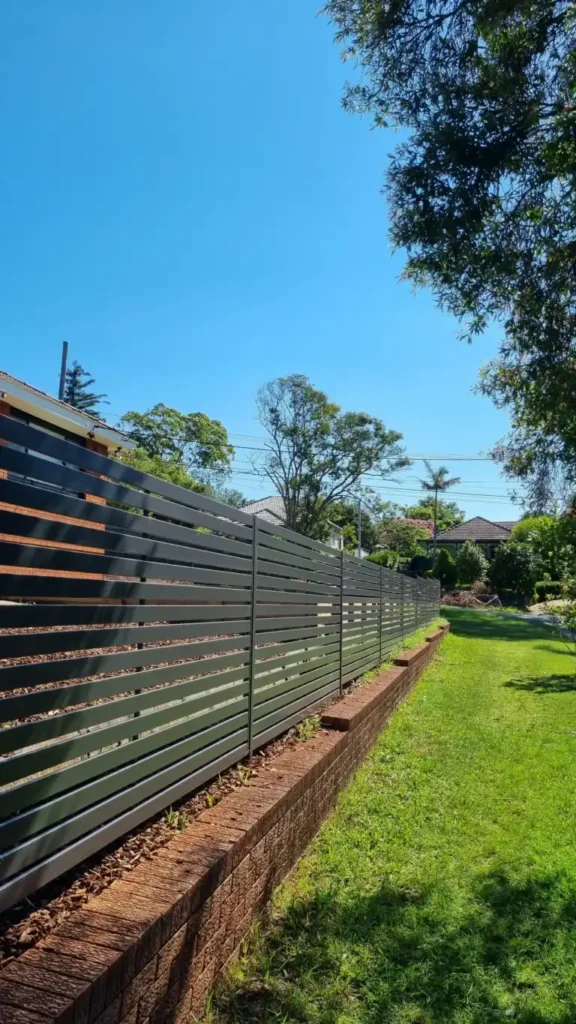
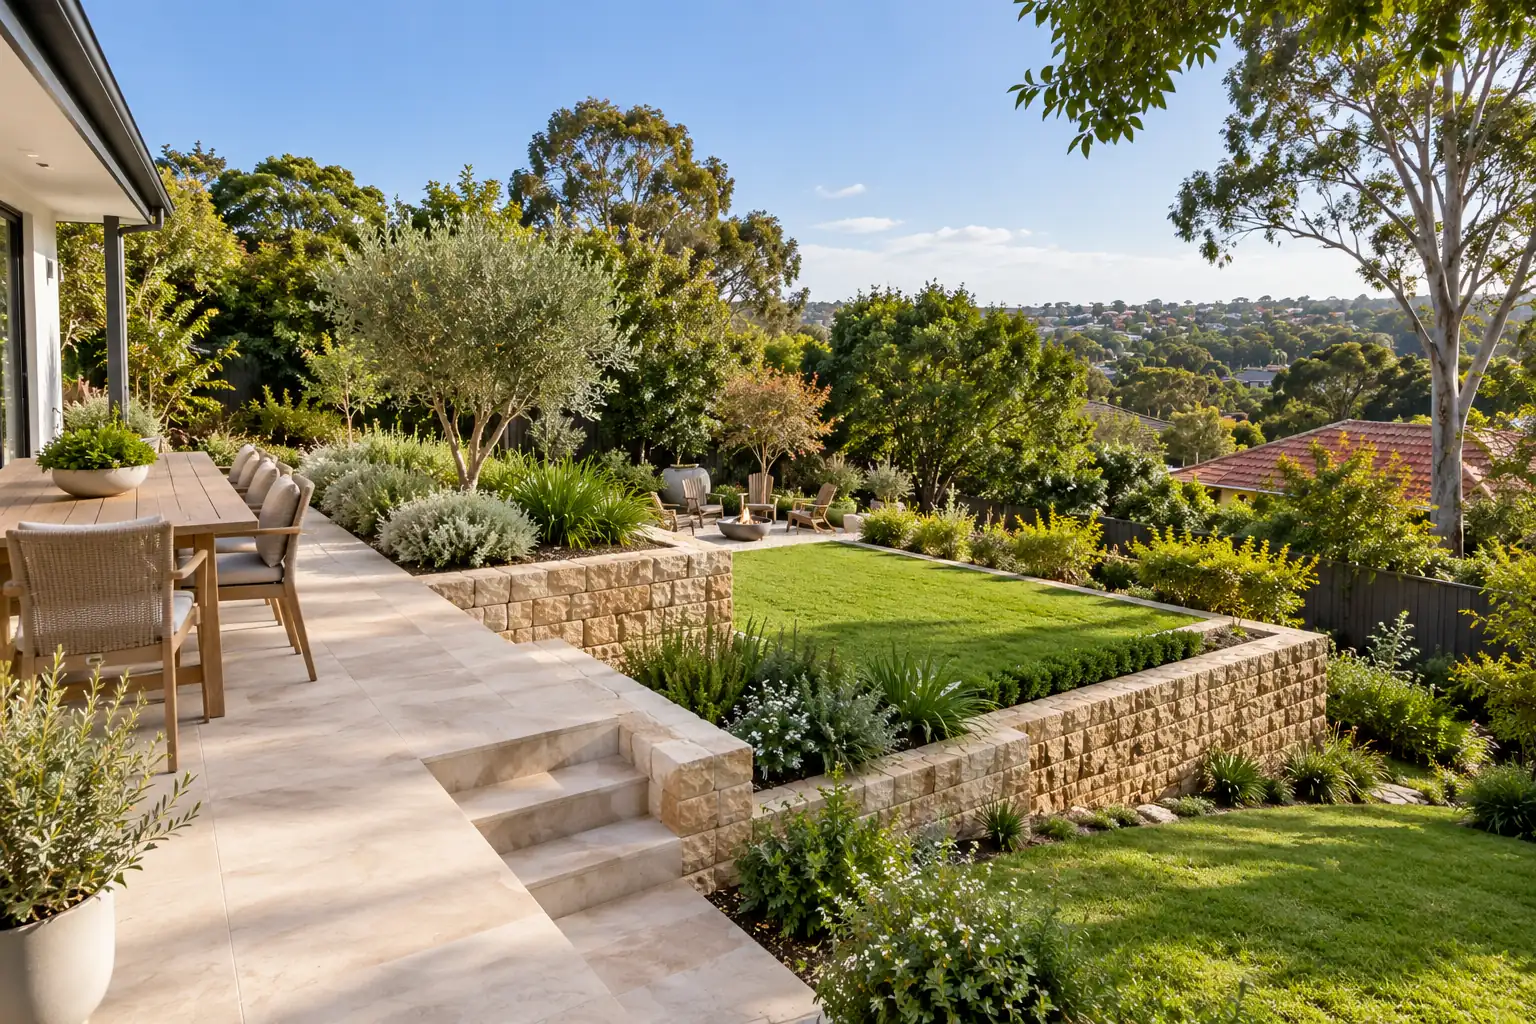
Retaining walls are often central to landscaping a steep backyard. They hold back changes in ground level while allowing flatter spaces to be created for paths, lawns, patios and garden beds.
Depending on the design of the property, materials might include:
- concrete blocks;
- natural stone;
- treated timber sleepers;
- concrete sleepers; or
- other engineered retaining systems.
The right option depends on more than appearance. Wall height, soil conditions, water pressure, nearby structures and the load above the wall all matter.
Arianya’s retaining wall installation service is particularly relevant to sloping gardens because retaining walls can create usable levels while helping manage soil and erosion. Arianya currently offers concrete block, sleeper and natural-stone retaining solutions for Sydney landscapes.
4. Plan Drainage Before Paving, Walls and Garden Beds
Drainage is one of the most important parts of sloping backyard landscaping Sydney projects.
Water naturally moves downhill, but landscaping can alter that route. A new retaining wall, paved terrace or raised garden bed may interrupt the existing flow and concentrate water somewhere it never collected before.
A drainage plan may need to consider:
- surface runoff from higher parts of the site;
- water collecting behind retaining walls;
- roof and downpipe discharge;
- paved areas;
- lawn and garden drainage;
- water travelling towards the house; and
- runoff near neighbouring boundaries.
NSW planning guidance also encourages permeable landscape areas and effective water management. The NSW Housing Pattern Book Landscape Design Guide provides useful guidance on permeable surfaces, planting and landscape planning.
If drainage is already a problem, our guide to backyard drainage solutions for Sydney homes explains several landscape-led ways to manage excess water.
5. Put the Main Entertaining Area Near the House Where Possible
A sloping garden does not mean the outdoor living area needs to sit halfway down the backyard.
For many homes, keeping the primary entertaining space close to the house makes everyday use easier. Food, furniture and guests can move between indoors and outdoors without navigating a long series of garden steps.
If the ground immediately outside the house falls away, the transition might be handled with a deck, retained paved terrace or carefully designed combination of both.
The rest of the garden can then step down from this main outdoor room.
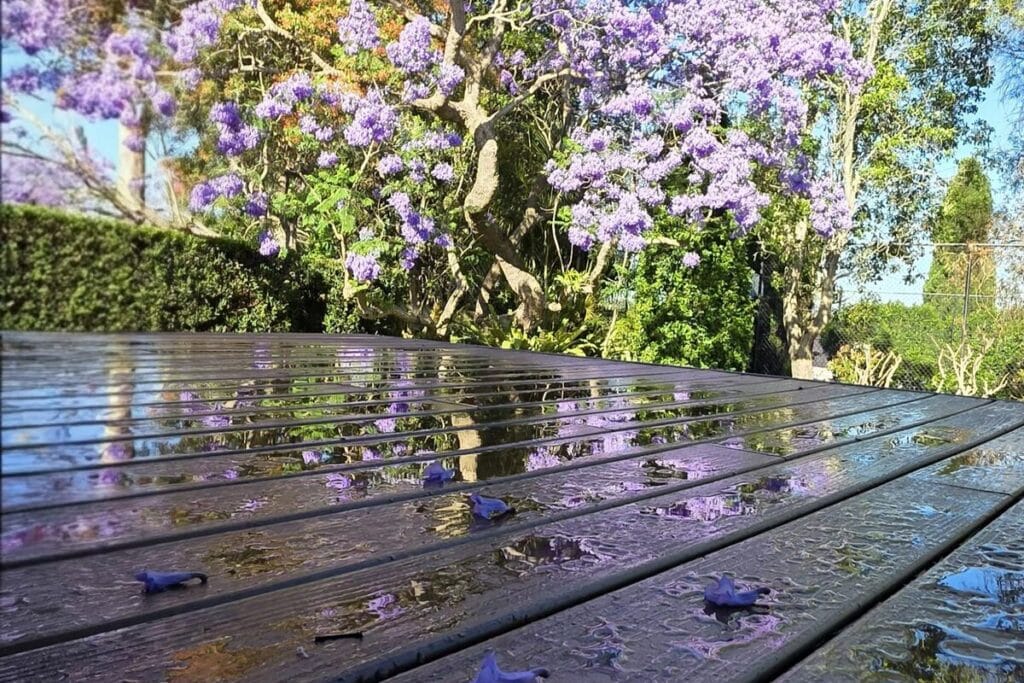
6. Consider Decking Where the Ground Falls Away
Decking can be useful where creating a paved platform would otherwise require considerable excavation or fill.
A raised deck can bridge changes in ground level and create a usable entertaining area while allowing the natural ground to remain below it.
This can be particularly effective:
- outside elevated rear doors;
- on backyards that fall away from the house;
- where a view can be retained from the upper garden; or
- where you want to reduce the amount of hard excavation required for a level outdoor platform.
The deck still needs an appropriate supporting structure, access and drainage strategy. For material and layout options, see Arianya’s landscape construction services.
7. Use Steps as Part of the Landscape Design
Steps in a sloping backyard are not simply a way to get from top to bottom. Their position often determines how the whole garden is experienced.
A straight staircase creates a direct connection between levels, while offset steps can slow the journey and allow planting areas or small landings to become part of the route.
Materials can also connect the steps to other landscape elements. Stone steps can complement a natural garden, while concrete or large-format paving suits many contemporary Sydney homes.
When planning the route, think about what people may need to carry through the garden. A narrow decorative staircase may look attractive but become inconvenient when moving bins, gardening equipment or outdoor furniture.
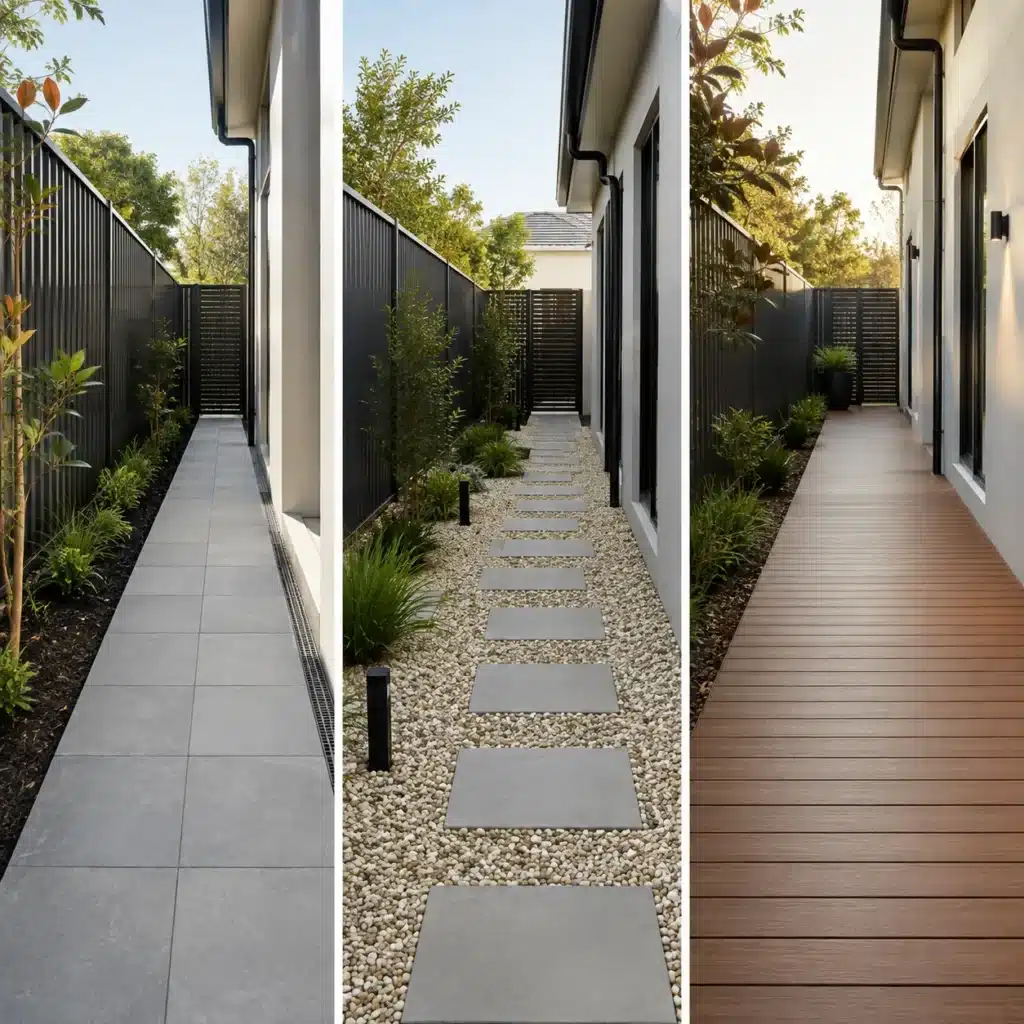
8. Choose Paving Carefully on Sloping Sites
Paving works best where properly prepared, stable areas can be created. It is particularly useful for terraces, pathways, landings and level entertaining zones.
On a sloping site, the relationship between paving and drainage needs extra attention. The finished surface should guide water to the intended drainage points rather than towards the house or retaining structures.
For a contemporary design, one material can be repeated at different levels to visually connect the garden. For example, the same large-format paver might be used on the upper patio, stair landings and a small seating area lower down the slope.
See Arianya’s Sydney paving services for examples of paving used across patios, paths and other landscape areas.
9. Use Planting to Stabilise and Soften the Slope
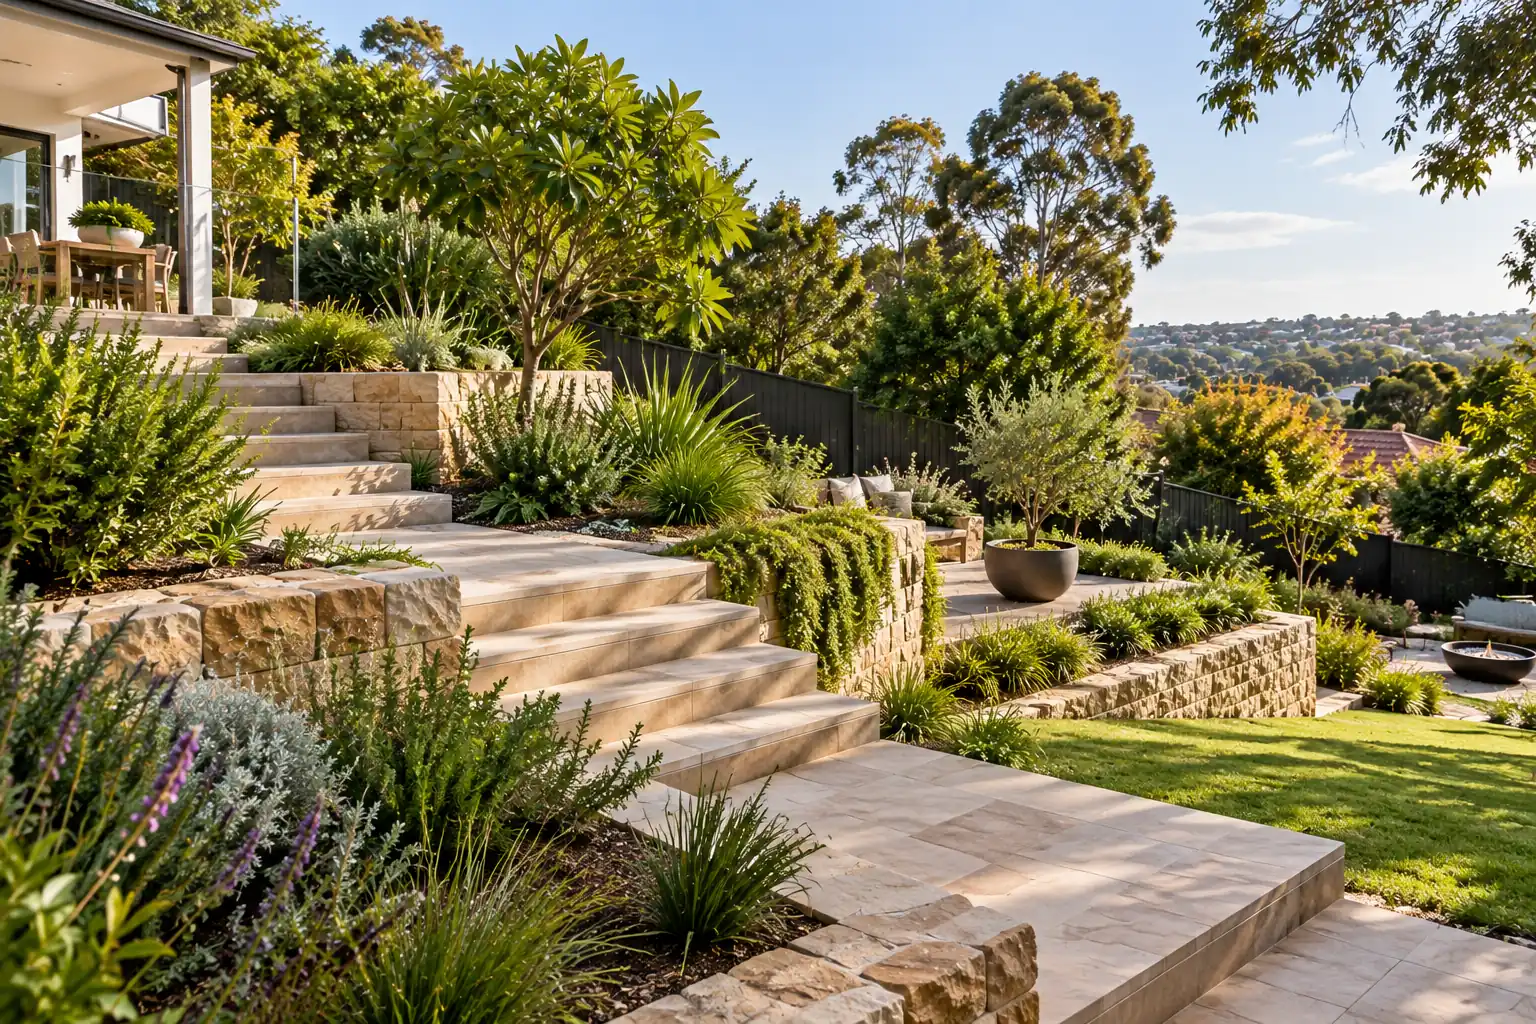
Not every level change requires another hard structure. Where conditions allow, planted slopes can provide a softer transition between terraces.
Dense planting can visually connect the different levels and reduce the feeling that the backyard is made from a series of walls.
Plant selection should respond to the particular microclimate of the slope. A raised sunny section may dry quickly, while the bottom of the same garden may remain cooler and wetter.
Useful planting characteristics can include:
- groundcovers that spread across exposed soil;
- shrubs with dense growth;
- grasses and strappy plants for movement and texture;
- cascading plants above retaining walls; and
- feature shrubs or small trees that connect one terrace visually to the next.
A sloping garden can actually make layered planting more visible because plants on the higher sections are naturally raised within the view.
10. Turn Retaining Walls Into Seating and Garden Features
When space is limited, one landscape element can perform several jobs.
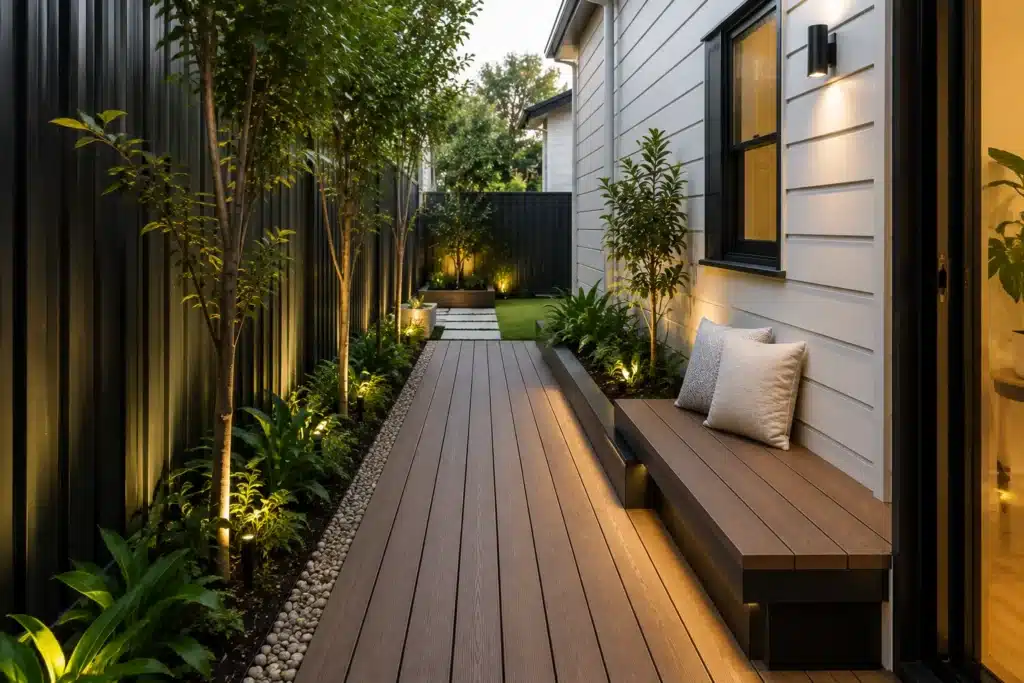
A low retaining wall may become the back or base of a bench. A raised planter can define the edge of an entertaining area while bringing planting closer to eye level. Steps can widen at a landing to become informal seating.
These combinations are especially useful in compact Sydney backyards where separate retaining walls, benches and garden beds could otherwise make the space feel crowded.
Integrated features also help a steep site feel deliberately designed rather than simply engineered to control the slope.
11. Give Every Level a Purpose
One of the easiest ways for a terraced backyard to feel disconnected is to create several levels without deciding what they are for.
Before construction begins, assign each terrace a clear role.
| Backyard zone | Possible use | Useful landscape elements |
|---|---|---|
| Near the house | Dining and entertaining | Paving, decking, pergola, outdoor seating |
| Middle level | Family activity | Lawn, flexible open space, garden beds |
| Side transition | Movement between levels | Steps, handrails where appropriate, planting, lighting |
| Lower terrace | Quiet retreat | Bench seating, feature tree, planted garden |
| Steeper planted areas | Landscape buffer | Groundcovers, shrubs, mulch and erosion-conscious planting |
You do not need to fit every possible function into the backyard. Two or three well-designed areas are usually more useful than many small spaces with no clear purpose.
What Is the Best Way to Landscape a Steep Backyard?
There is no single solution for every property, but the strongest designs usually combine structural and softer landscape elements.
A steep backyard might use a retained entertaining terrace near the house, steps through a planted middle section and a smaller level garden at the bottom. Another property may work better with an elevated deck and much of the original slope left planted.
The best approach depends on the degree of slope, access, drainage, soil, intended use and budget.
That is why sloping backyard landscaping Sydney projects benefit from deciding on the overall levels and water movement before choosing individual materials.
Common Sloping Backyard Landscaping Mistakes
Building Retaining Walls Without Planning Drainage
Water pressure behind a wall can become a serious issue. Drainage needs to be part of the retaining strategy rather than an addition after construction.
Creating Too Many Small Levels
Terracing helps manage a slope, but excessive level changes can make the garden feel fragmented and produce more walls and steps than useful space.
Putting the Best Space Too Far From the House
A beautiful seating area may receive little use if reaching it requires carrying food and furniture down several flights of steps.
Ignoring Construction Access
Excavation, retaining materials, soil, paving and machinery all need to reach the backyard. Narrow side access can affect how a sloping garden is designed and built.
Choosing Plants Before Understanding the Site
The top and bottom of a sloping garden can have different moisture, wind and sunlight conditions. Plant according to each part of the site rather than treating the whole backyard as one planting zone.
Do You Need Retaining Walls in Every Sloping Backyard?
No. A gentle slope may be landscaped successfully using planting, steps, paths or modest changes in level without creating major retaining structures.
Retaining walls become more useful when you need to hold a significant change in level or create flat, functional ground.
In some gardens, a combination works best: retaining walls where usable terraces are important and planted slopes elsewhere.
The goal should not be to build as many walls as possible. It should be to use structural work only where it creates a practical benefit.
How Much Does Sloping Backyard Landscaping Cost in Sydney?
There is no reliable single price for landscaping a sloping backyard because two properties of the same size can require completely different amounts of structural work.
Important cost factors include:
- the steepness and total level change;
- amount of excavation and soil removal;
- access for machinery and materials;
- retaining-wall type and height;
- engineering or approvals where required;
- drainage work;
- number of terraces and stairs;
- paving or decking materials; and
- planting and finishing work.
A simpler design that follows the existing landform may cost considerably less than a project that attempts to turn the whole yard into one flat platform.
When comparing concepts, consider the entire landscape rather than looking only at the cost of the retaining walls. Sometimes changing the location or size of a terrace can reduce excavation and structural work while producing a better backyard.
Planning Sloping Backyard Landscaping in Sydney
Before substantial excavation, fill or retaining work begins, check the requirements that apply to your specific property. Conditions can vary according to the work proposed, site constraints, approval pathway and local council requirements.
More substantial retaining structures and earthworks may also require professional structural input. Drainage should be coordinated with the overall site rather than allowing new works to redirect water towards the house or neighbouring properties.
Starting with a site-wide design is particularly valuable when the project involves several connected elements such as retaining walls, paving, drainage, stairs, decks and planting.
Make the Slope the Best Part of the Backyard
A sloping block does not have to be a landscaping disadvantage. With the right planning, the change in level can give a backyard depth, layered planting, better views and several distinct outdoor spaces.
Successful sloping backyard landscaping Sydney projects normally begin with three priorities: create usable areas where they matter, manage water correctly and make moving between levels comfortable.
From there, retaining walls, terraces, decking, paving and planting can work together rather than competing with the natural shape of the property.
If your backyard has difficult levels, drainage issues or unused sloping ground, Arianya Landscapes can help develop a coordinated landscape construction solution that suits the site and the way you want to use your outdoor space.